Voronoi wall: Twente’s first 3D-printed green facade
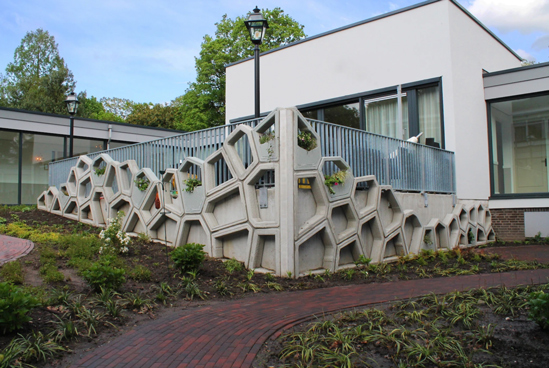
The Green Façade is the first 3D concrete printed structure in Twente. It is a stacked Voronoi wall made of 50 unique printed elements, realized by Saxion Industrial Design Research Group, De Witte van der Heijden Architecten, Vertico and Trebbe.
Research background
In 2016, Saxion Industrial Design Research, led by head lector Karin van Beurden, started RAAK KONKREET. This two-year research project on 3D concrete printing was sponsored by SIA.
Concept
George de Witte of De Witte van der Heijden suggested building the structure for the interior garden of the Stepping Stones building, realized by Trebbe. Iman Hadzhivalcheva developed the basic design under the project management of Ivo Vrooijink.
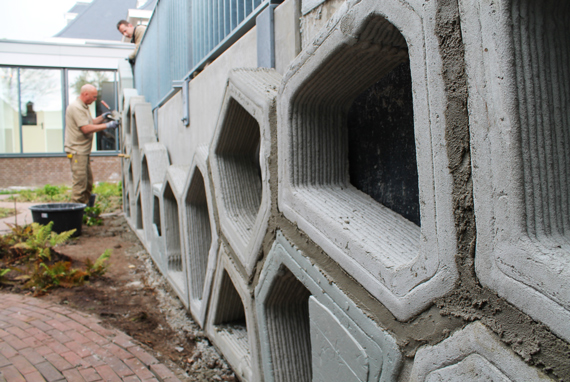
The final design was made with parametric modeling. Each piece has a unique form, fits on a pallet for easier transport and weighs under 50 kg. That way two people can build the large structure by stacking the pieces on top of each other.
Project details
The 50 unique elements were printed with our large ABB robot arm and a gantry by Rohaco. Read how the two approaches compare in robotic arms vs. gantry systems.
The façade weighs approximately 2.5 tons. Trebbe managed transport and installation. See the finished result in our news post Voronoi wall complete, and more printed façades in our guide to 3D printed facades.
Credits
- Research: Saxion Industrial Design Research Group (head lector Karin van Beurden), RAAK KONKREET project sponsored by SIA
- Architect: De Witte van der Heijden Architecten (George de Witte)
- Basic design: Iman Hadzhivalcheva
- Project management: Ivo Vrooijink
- 3D printing: Vertico
- Gantry: Rohaco
- Stepping Stones building, transport and installation: Trebbe



Dive Into the new era of design with Vertico
Discover Vertico's state-of-the-art concrete 3D printing solutions that turn visionary ideas into reality.